<-- style PDP --> 136 Thicketwood Avenue, Barrie - Detached for lease for $3,300
  • new
  • for lease

136 Thicketwood Avenue

Barrie, Ontario, L9J 0W8 - Rural Barrie Southeast

$3,300

  • Neighbourhood

    Rural Barrie Southeast

  • Major Intersection

    Mapleview Drive / Huronia Rd

  • Listed Since: 1 day(s)

  • Last update: today

Overview

  • Property Type

    Detached, 2-Storey

  • Bedrooms

    4

  • Bathrooms

    4

  • Basement

    Unfinished

  • Kitchen

    1

  • Total Parking

    4 (2 Built-In Garage)

  • Lot Size

    40x92 (Feet)

  • Taxes

    n/a

  • Type

    Freehold

Property Description

Property description for 136 Thicketwood Avenue, Barrie

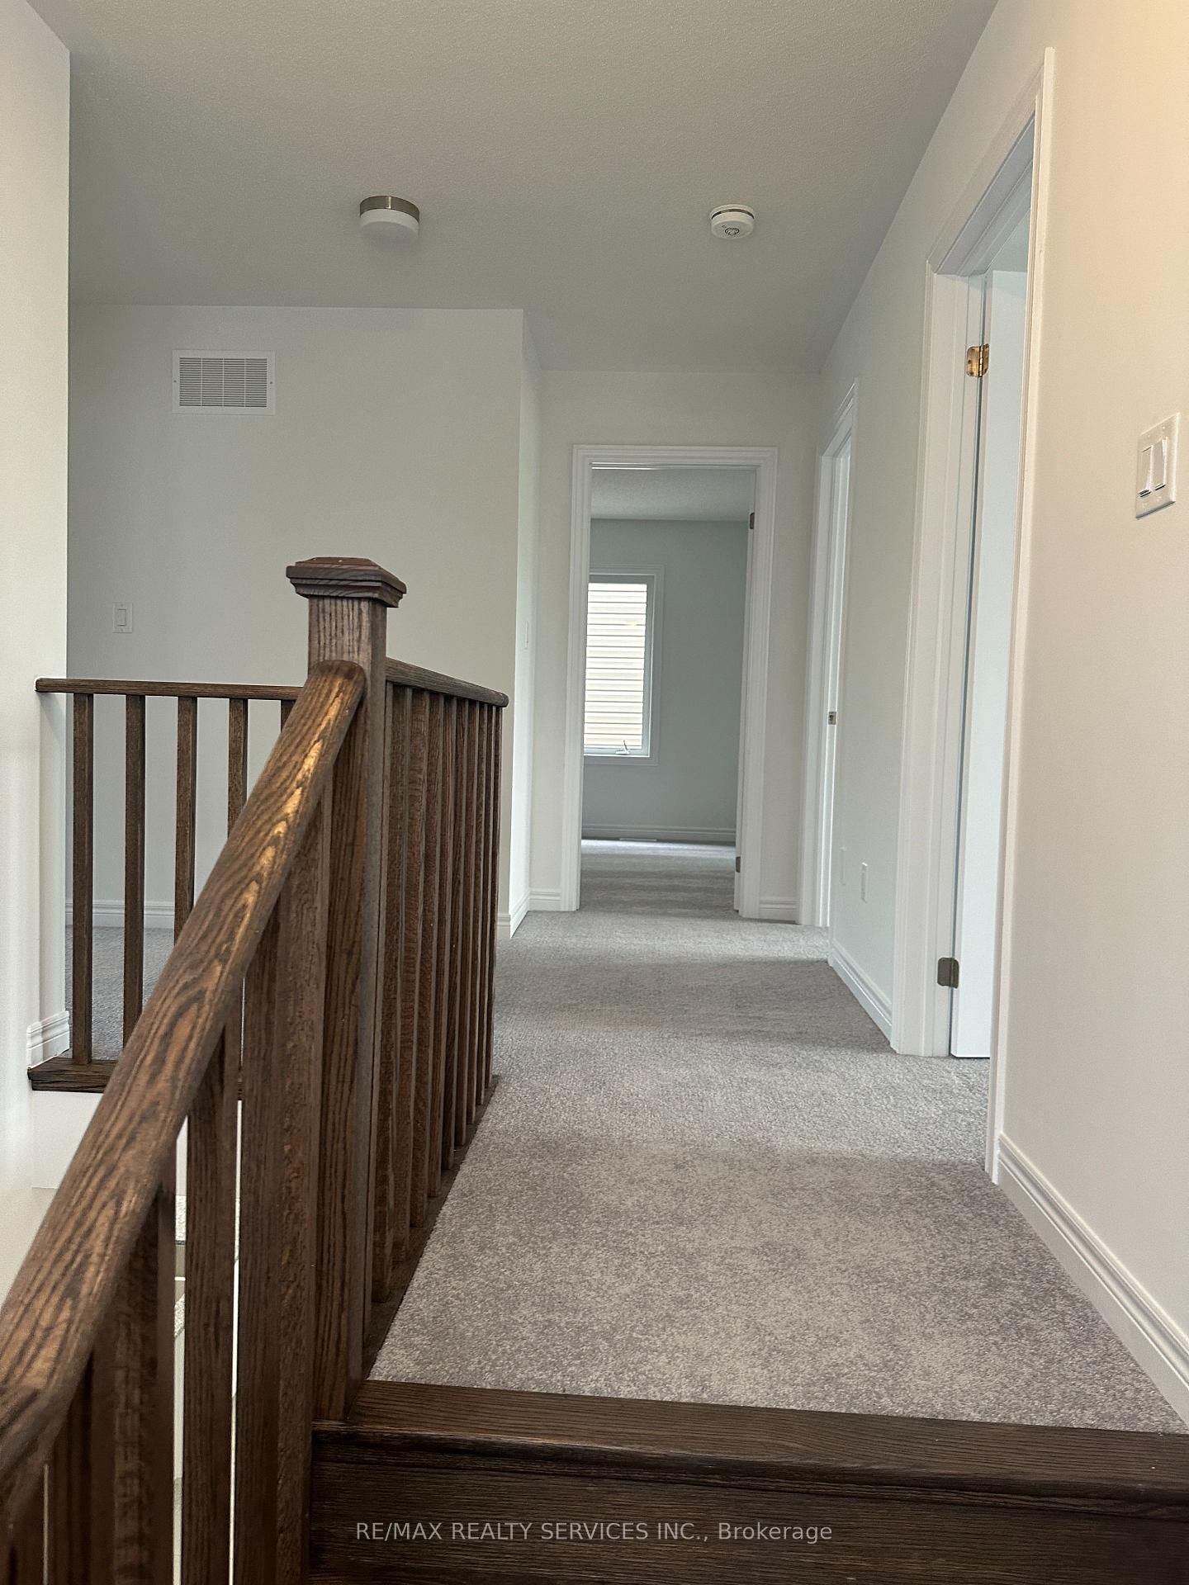
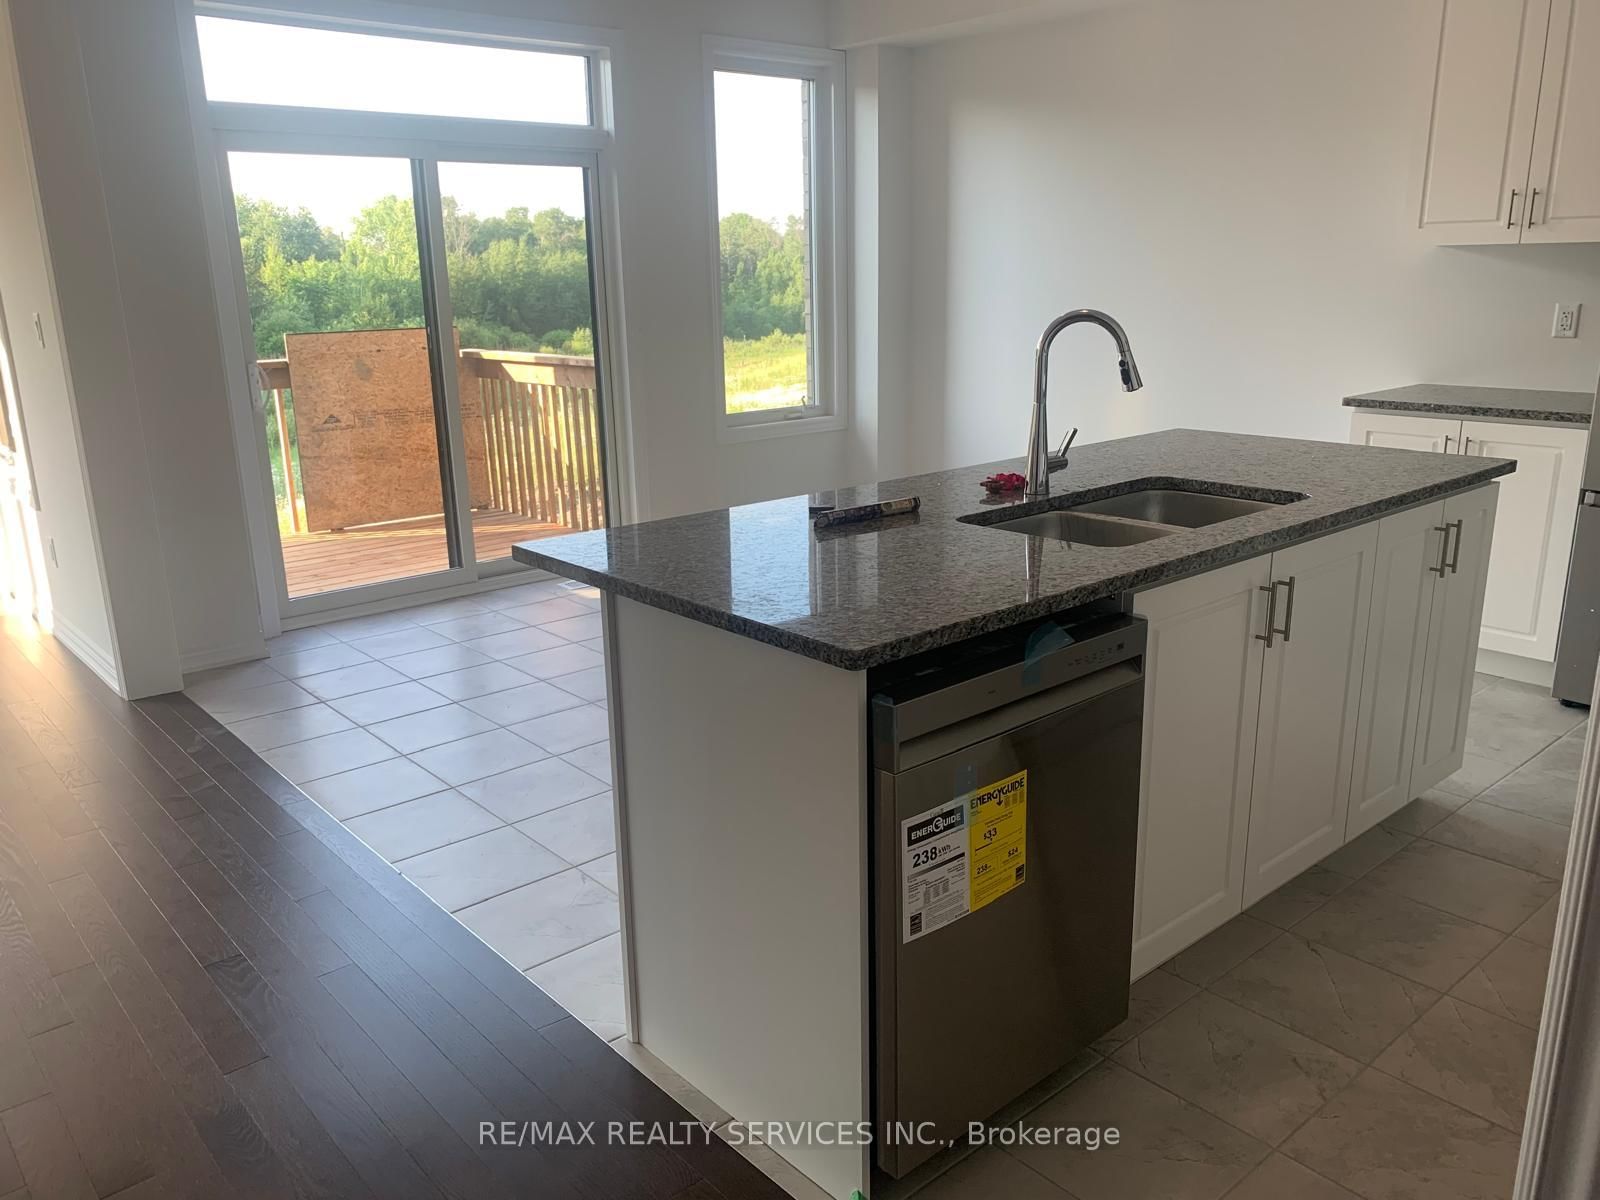
Welcome to the Beautiful well kept ...Just 2 years old detached house on ravine green space with huge look out windows in basement. 2800 sq. ft. approx. two story home is located in the South Barrie. 4 large size bedrooms with 4 full washrooms on second floor including 2 Ensuite. This 2-storey residence features a modern, open-concept kitchen with quartz countertops and a central island. Decent size office/Den on the Main floor perfect for work-from-home professionals. Prime location.. Minutes to HWY 400 /Go Station, close to all amenities and big box stores Costco, Walmart , Canadian Tire, major banks, restaurants, and grocery stores and golf courses. Entrance from garage to the house...MUST SEE HOME....

Listed by RE/MAX REALTY SERVICES INC.

  • MLS #

    S13581132

  • Sq. Ft

    2500-3000

  • Sq. Ft. Source

    MLS

  • Lot Irregularities

    n/a

  • Year Built

    0-5

  • Pool

    None

  • Drive

    Pvt Double

  • Garage

    Built-In, 2 spaces

  • Total Parking

    4

  • Family Room

    Y

  • Den

    Y

  • Exterior

    Brick

  • Fireplace

    Y

  • Roof

    Asphalt Shingle

  • Foundation

    Concrete

  • Elevator

    N

  • Water View

    n/a

  • Laundry Level

    Main

  • Heat

    Forced Air

  • A/C

    Central Air

  • Water

    Municipal

  • Water Supply

    n/a

  • Sewers

    Sewers

  • Central Vac

    Y

  • Office

    3.04 x 2.43 ft Main level

  • Dining

    3.35 x 3.65 ft Main level

  • Family

    3.96 x 5.02 ft Main level

  • Breakfast

    3.04 x 3.96 ft Main level

    Combined W/Kitchen

  • Kitchen

    2.62 x 3.96 ft Main level

  • Primary

    4.52 x 5.02 ft 2nd level

  • 2nd Br

    3.65 x 3.35 ft 2nd level

  • 3rd Br

    3.5 x 3.35 ft 2nd level

  • 4th Br

    4.14 x 3.81 ft 2nd level

  • Rec

    0.0 x 0.0 ft Bsmt level

  • MLS #

    S13581132

  • Sq. Ft

    2500-3000

  • Sq. Ft. Source

    MLS

  • Lot Irregularities

    n/a

  • Year Built

    0-5

  • Pool

    None

  • Drive

    Pvt Double

  • Garage

    Built-In, 2 spaces

  • Total Parking

    4

  • Family Room

    Y

  • Den

    Y

  • Exterior

    Brick

  • Fireplace

    Y

  • Roof

    Asphalt Shingle

  • Foundation

    Concrete

  • Elevator

    N

  • Water View

    n/a

  • Laundry Level

    Main

  • Heat

    Forced Air

  • A/C

    Central Air

  • Water

    Municipal

  • Water Supply

    n/a

  • Sewers

    Sewers

  • Central Vac

    Y

  • Office

    3.04 x 2.43 ft Main level

  • Dining

    3.35 x 3.65 ft Main level

  • Family

    3.96 x 5.02 ft Main level

  • Breakfast

    3.04 x 3.96 ft Main level

    Combined W/Kitchen

  • Kitchen

    2.62 x 3.96 ft Main level

  • Primary

    4.52 x 5.02 ft 2nd level

  • 2nd Br

    3.65 x 3.35 ft 2nd level

  • 3rd Br

    3.5 x 3.35 ft 2nd level

  • 4th Br

    4.14 x 3.81 ft 2nd level

  • Rec

    0.0 x 0.0 ft Bsmt level

Thinking of Selling?

Find Out Your Home’s Value in Today’s Market!

No Email or Signup is required to view your home estimate.

estimate your home value

Contact Manoj Kukreja

Sales Representative,
Century 21 People’s Choice Realty Inc.,
Brokerage
(647) 576 - 2100

Manoj profile avatar

Property History

Property history for 136 Thicketwood Avenue, Barrie

This property has been sold 1 time before. Create your free account to explore sold prices, detailed property history, and more insider data.

Sign In / Register

Inventory Graph

10 9 8 7 6 5 4 3 2 1 0 4 Months of inventory SELLER'S Market BALANCED Market BUYER'S Market

Thinking of Selling?

Find Out Your Home’s Value in Today’s Market!

No Email or Signup is required to view your home estimate.

estimate your home value

Contact Manoj Kukreja

Sales Representative, Century 21 People’s Choice Realty Inc., Brokerage
(647) 576 - 2100

Manoj profile avatar

Recent Sold Listings in Rural Barrie Southeast, Barrie

Popular Cities